Bristol Home Extensions, Loft Conversions & Home Renovations
Millard’s Studio is a Bristol-based home design and build company delivering high-quality residential transformations — from architectural design and structural engineering through to construction and final handover. One team. One point of contact. Complete accountability from start to finish.
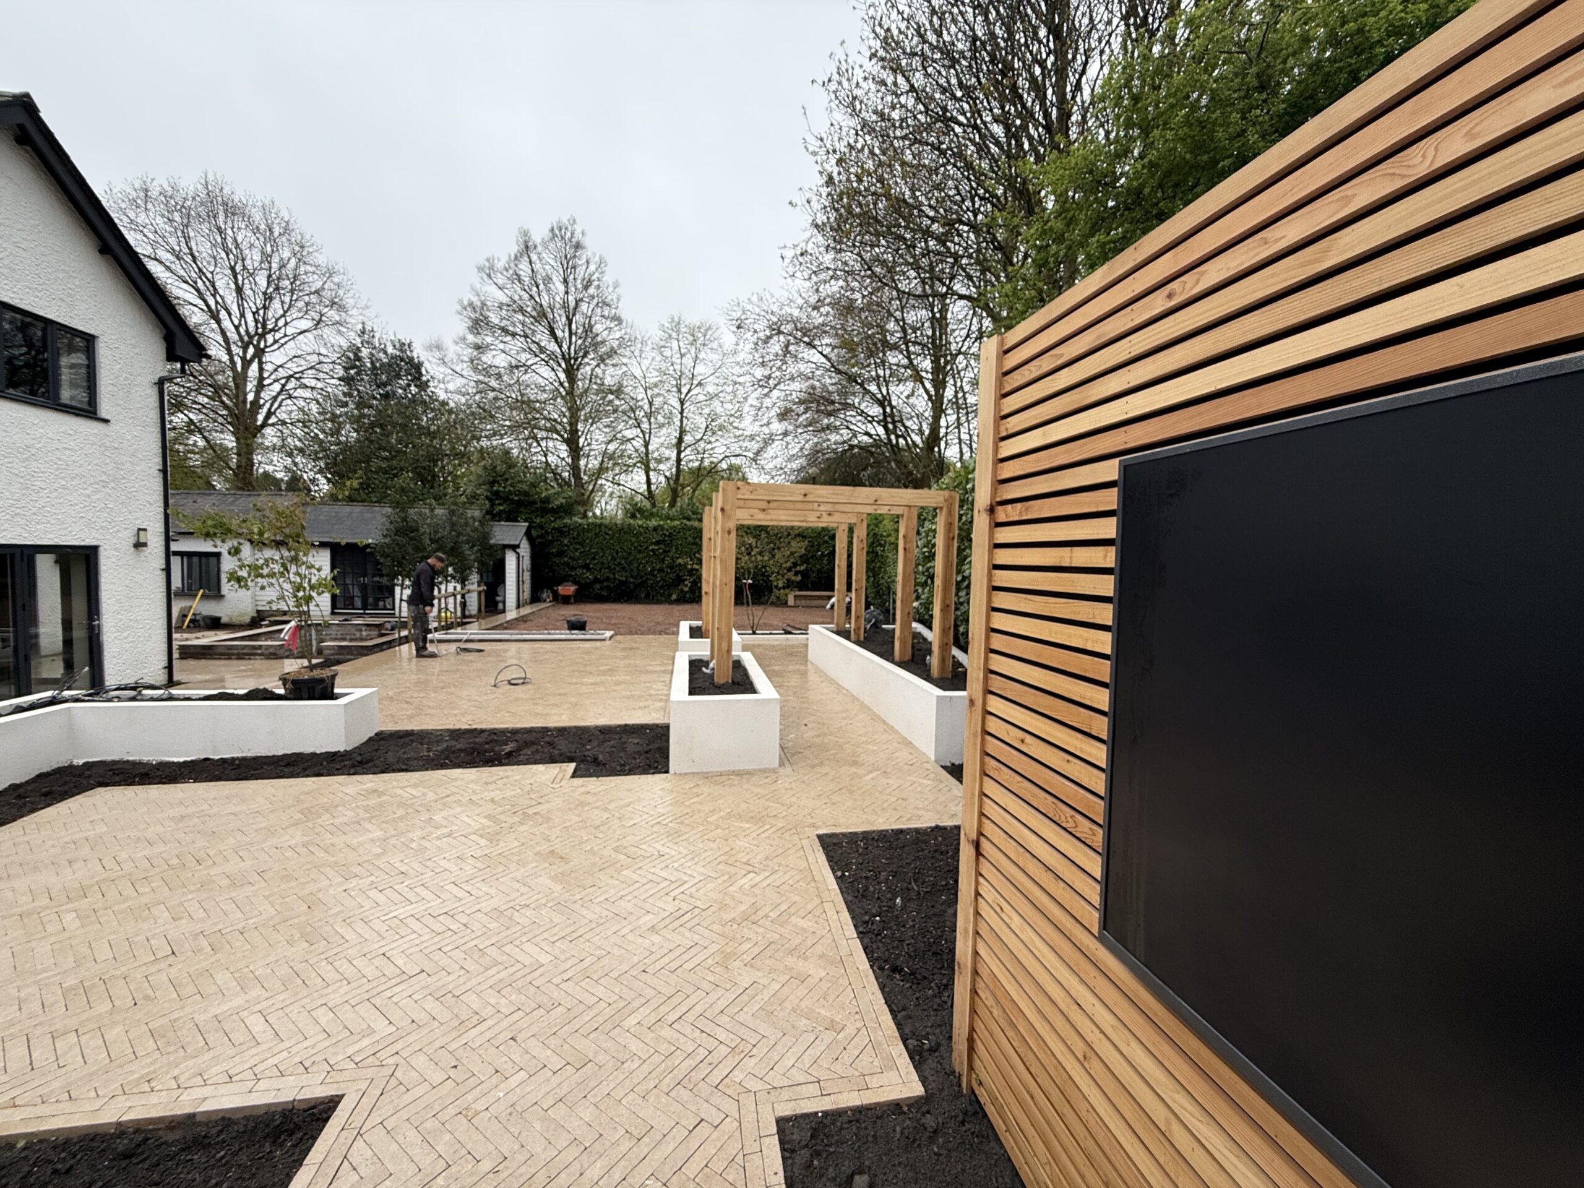
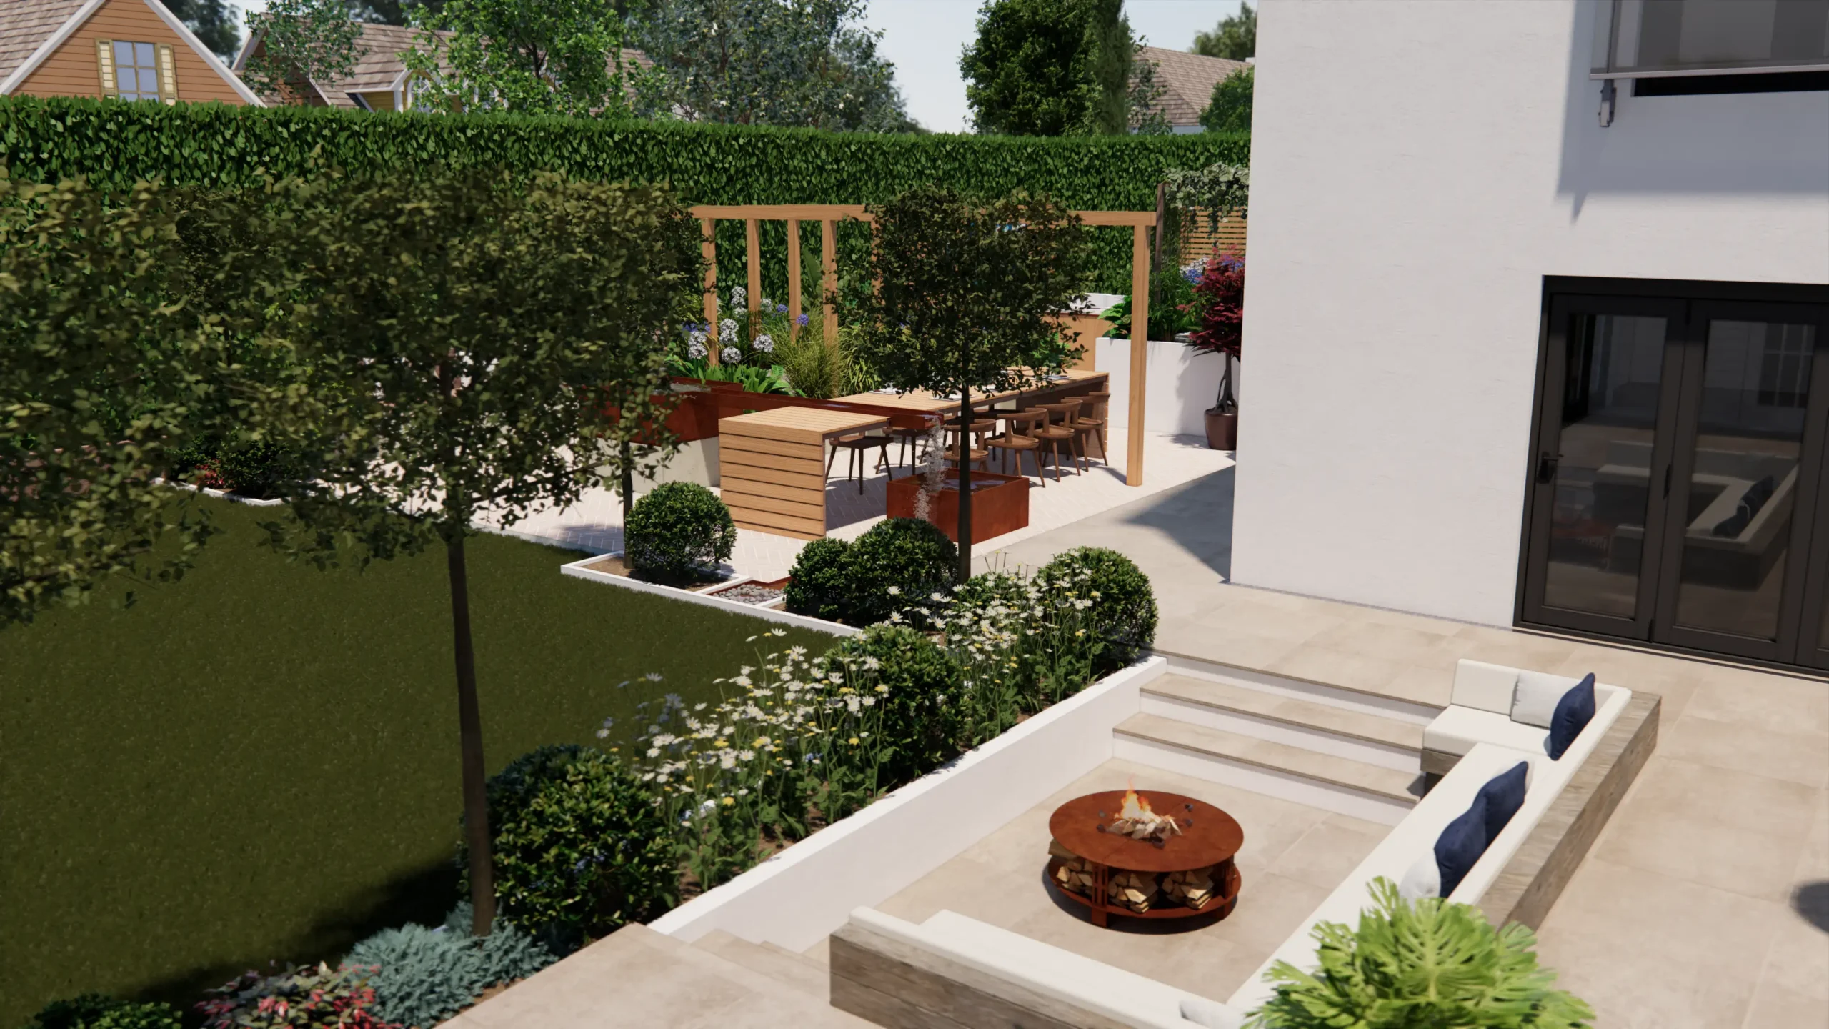
Whether you are planning a Bristol home extension, a loft conversion, a full home renovation or a new outdoor living space, we bring architectural thinking to every stage. Our approach is clear, well-organised and tailored to your home — not a template applied to every project.
We Listen. We Design. We Build. We Deliver.
Most building companies hand you a quote and start work. We start differently.
Our in-house architectural design team works alongside our construction team from day one — so the people who design your project are in constant communication with the people who build it. That removes the gap where most residential projects go wrong: the handoff between designer and contractor.
For Bristol homeowners, that means a design and build project that is better resolved before work begins, fewer surprises on site, and a finished result that matches what was agreed — not an approximation of it.
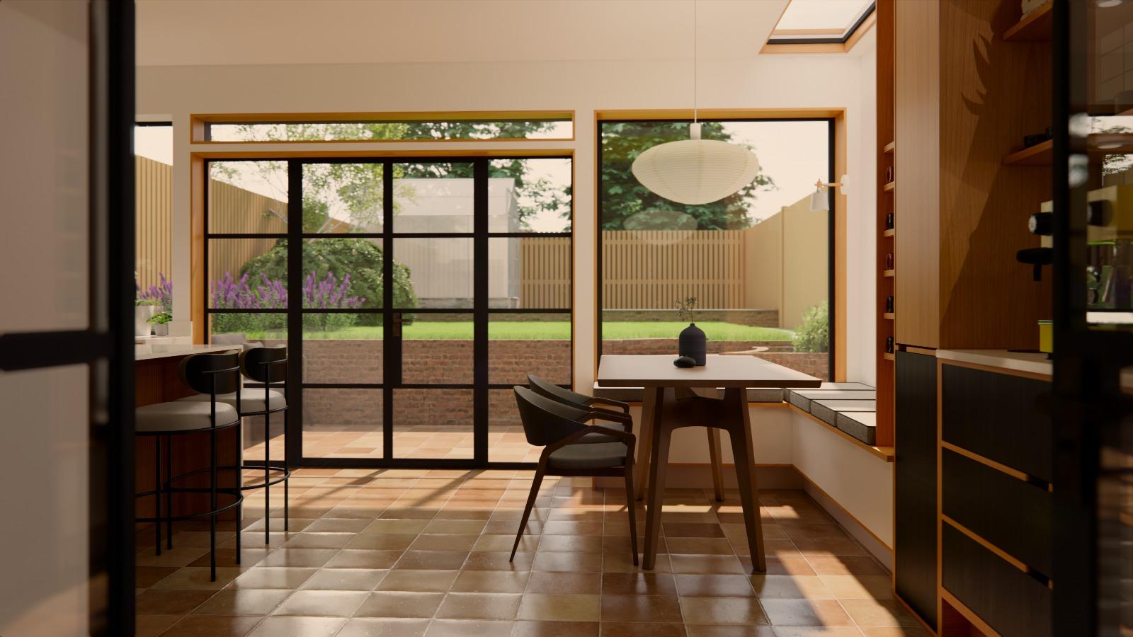
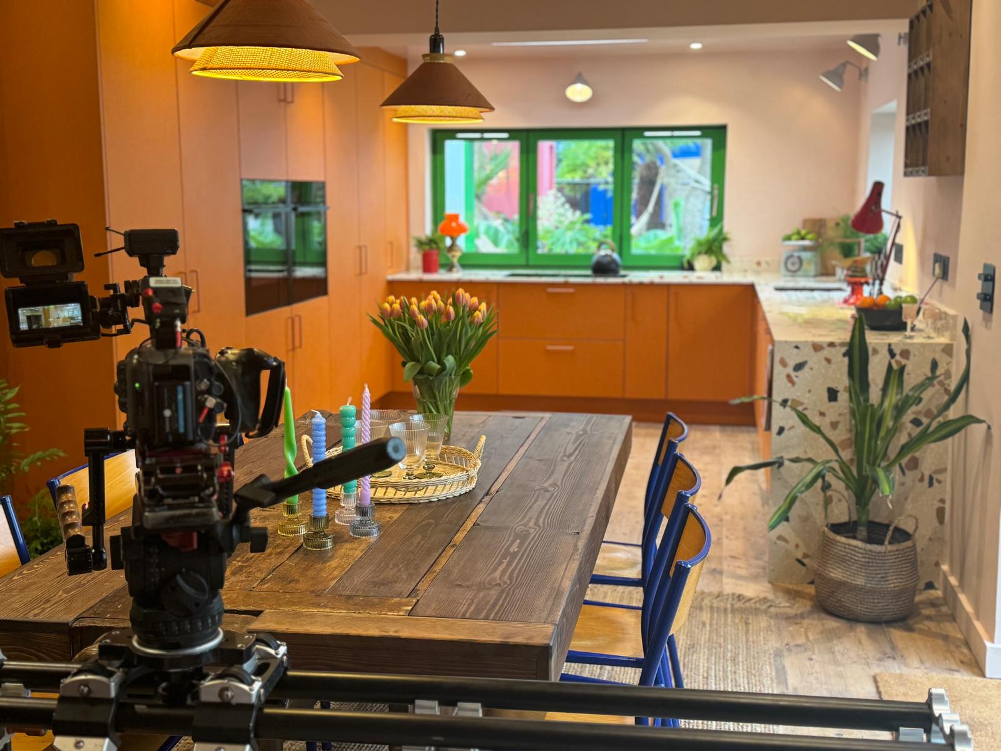
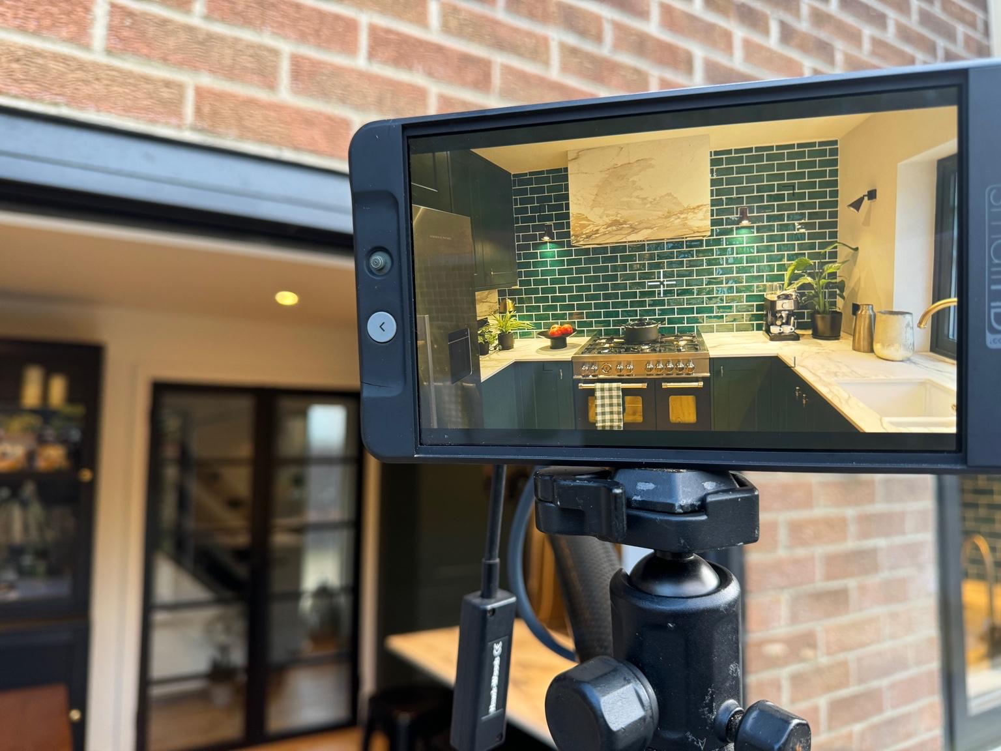

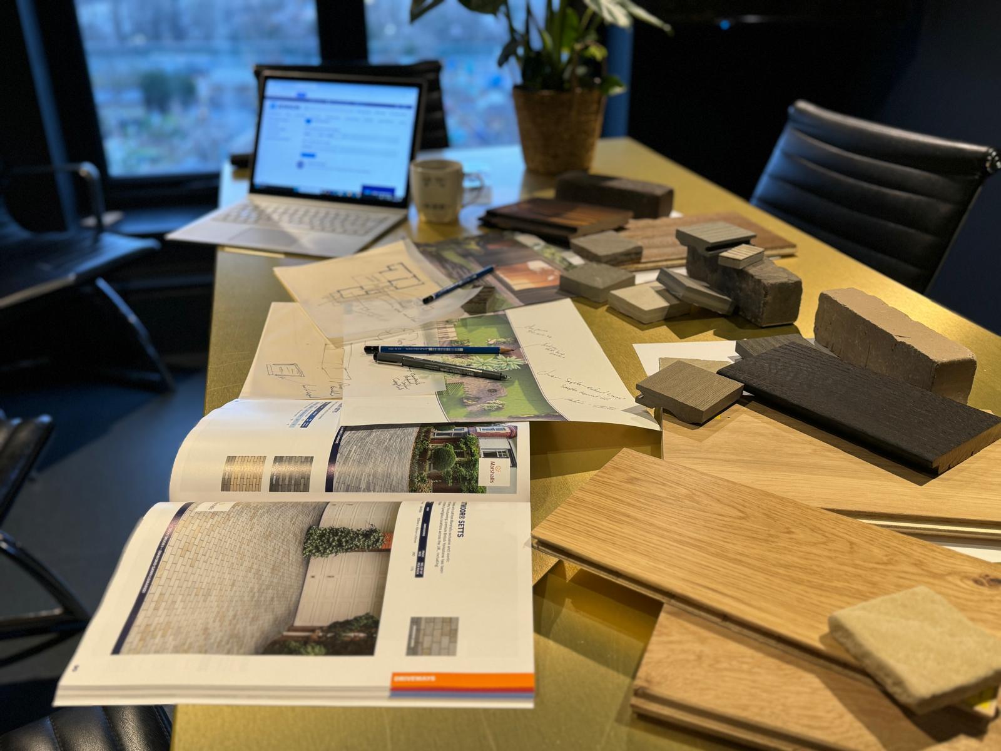
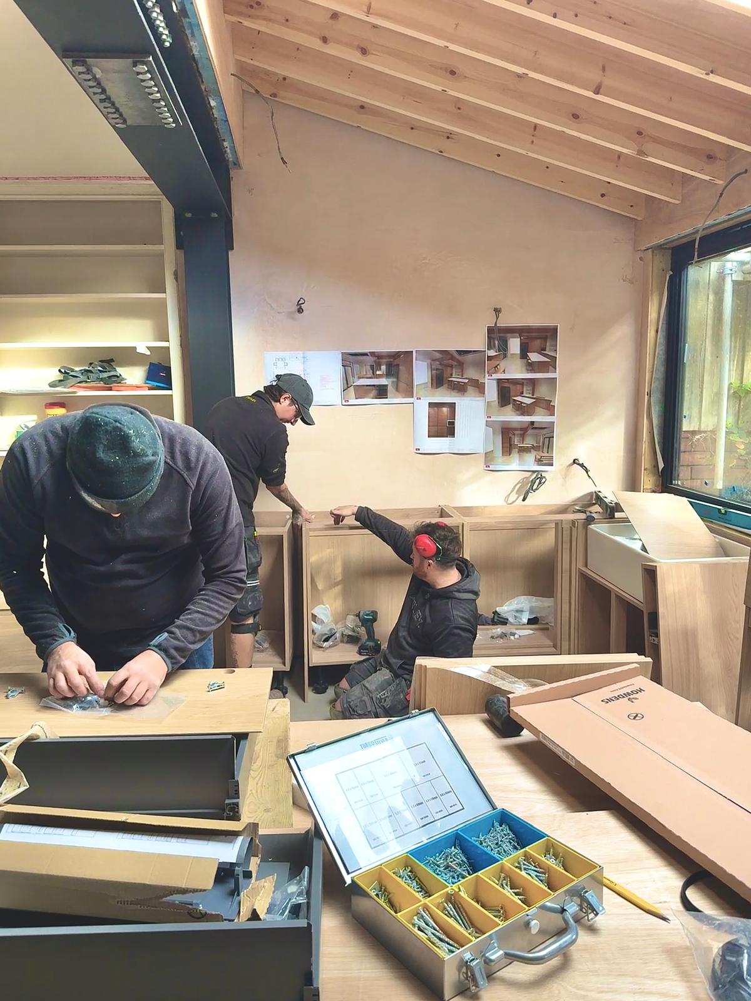
From single-storey rear extensions to full whole-house renovations, we manage every aspect of the work: architectural design, structural engineering coordination, planning applications, construction and final fit-out, under one roof, by one dedicated team.
Bristol Home Extensions
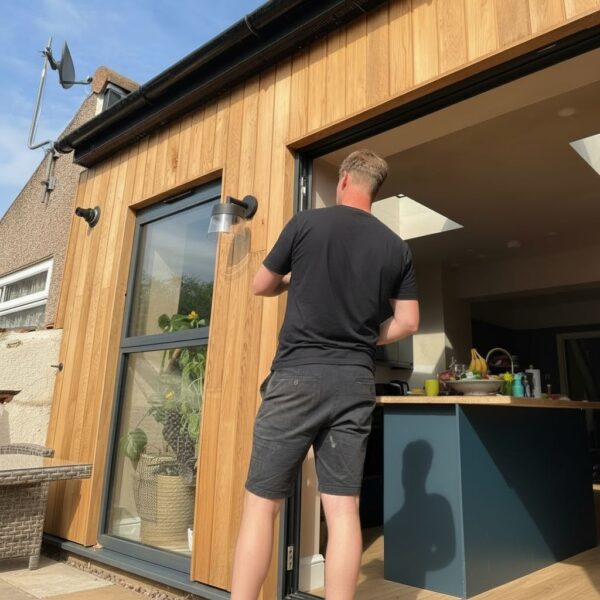
Bristol home extensions — rear, side-return, wraparound and kitchen extensions tailored to your property.
Every Bristol home extension is carefully designed to sit naturally alongside your existing property. Create more space without moving from the home you love.
Our design and build approach focuses on flow, proportion and natural light — using glazing, roof lanterns and seamless indoor–outdoor connections on every Bristol home extension we deliver
Full property refurbishments that reimagine layout, flow and finish.
We deliver carefully planned home renovations across Bristol that improve how your home looks, feels and functions — whether that’s opening up spaces, upgrading tired interiors or reconfiguring the layout entirely. From structural engineering to final detailing, everything is managed seamlessly under one roof.
Our service includes:
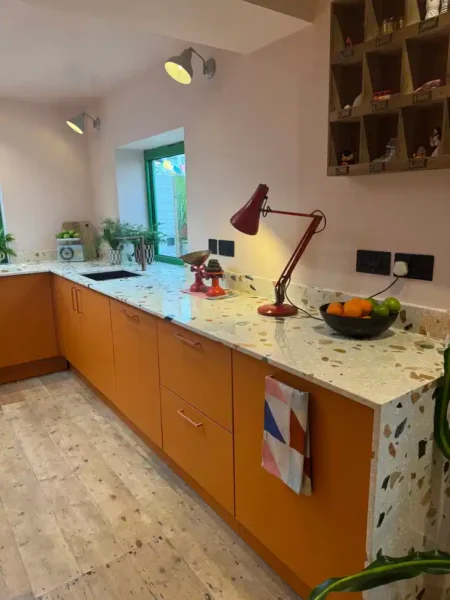
Bespoke kitchens combining craftsmanship and practicality
The kitchen is the heart of the home. We design and install bespoke kitchens that bring together style and everyday practicality.
Our service includes:
Every kitchen is tailored to the way you live — whether that’s hosting friends, busy family life or a clean, minimalist look.
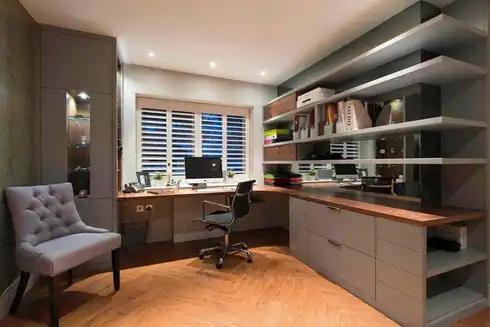
Custom-built garden offices, gyms and retreats designed for year-round use.
We design and build fully insulated garden rooms tailored to your needs — whether you’re working from home, creating a private gym or adding a peaceful escape at the end of the garden. Built for comfort, durability and everyday practicality.
Our garden rooms include
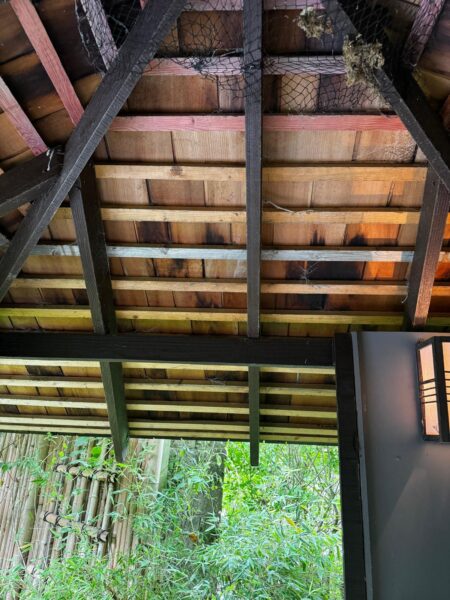
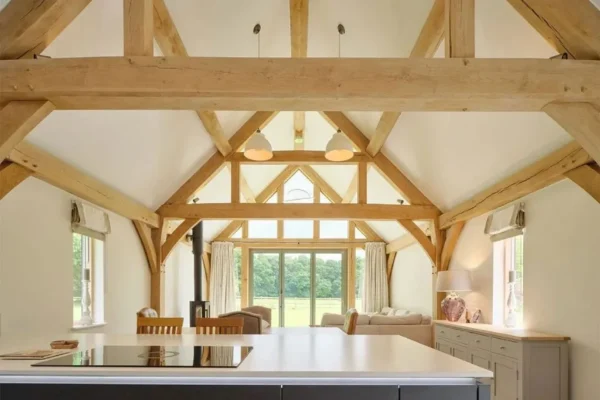
Sustainable structural solutions with natural warmth and character
Timber framing combines sustainability, strength and natural beauty. We design and build timber frame structures for extensions, garden rooms and bespoke homes.
Benefits include:
Our craftsmanship ensures structural precision with a timeless look and feel.
We are a Bristol-based design and build company — not a national chain with a local office, and not a loose network of subcontractors working under a management company. Our architectural design team, project managers and construction team are all employed by us, all based in Bristol, and all accountable to you directly.
Design and construction managed by the same people — no handoff, no gap, no miscommunication.
You receive a properly designed project — not a builder’s sketch — before a single decision is locked in.
We prepare and submit all applications on your behalf. You are informed, not burdened.
Every quote is clear and agreed before work starts. No open-ended costs, no end-of-project surprises.
We understand Bristol’s property types, its planning authority and its building character — from Clifton to Keynsham.
We do not consider a project finished until the snagging walkthrough is signed off and you are happy.
A structured journey from idea to execution.
We discuss your goals, site conditions, and expectations to understand what you want to achieve.
We assess your space and explore design possibilities that align with your property and budget.
We create initial swimming pool and landscaping concepts to shape the overall vision.
Your feedback helps us refine layouts, features, and visual elements into a clear proposal.
We provide realistic cost guidance and practical considerations to support confident decision-making.
If you choose to proceed, we outline the next stages and technical requirements for your project