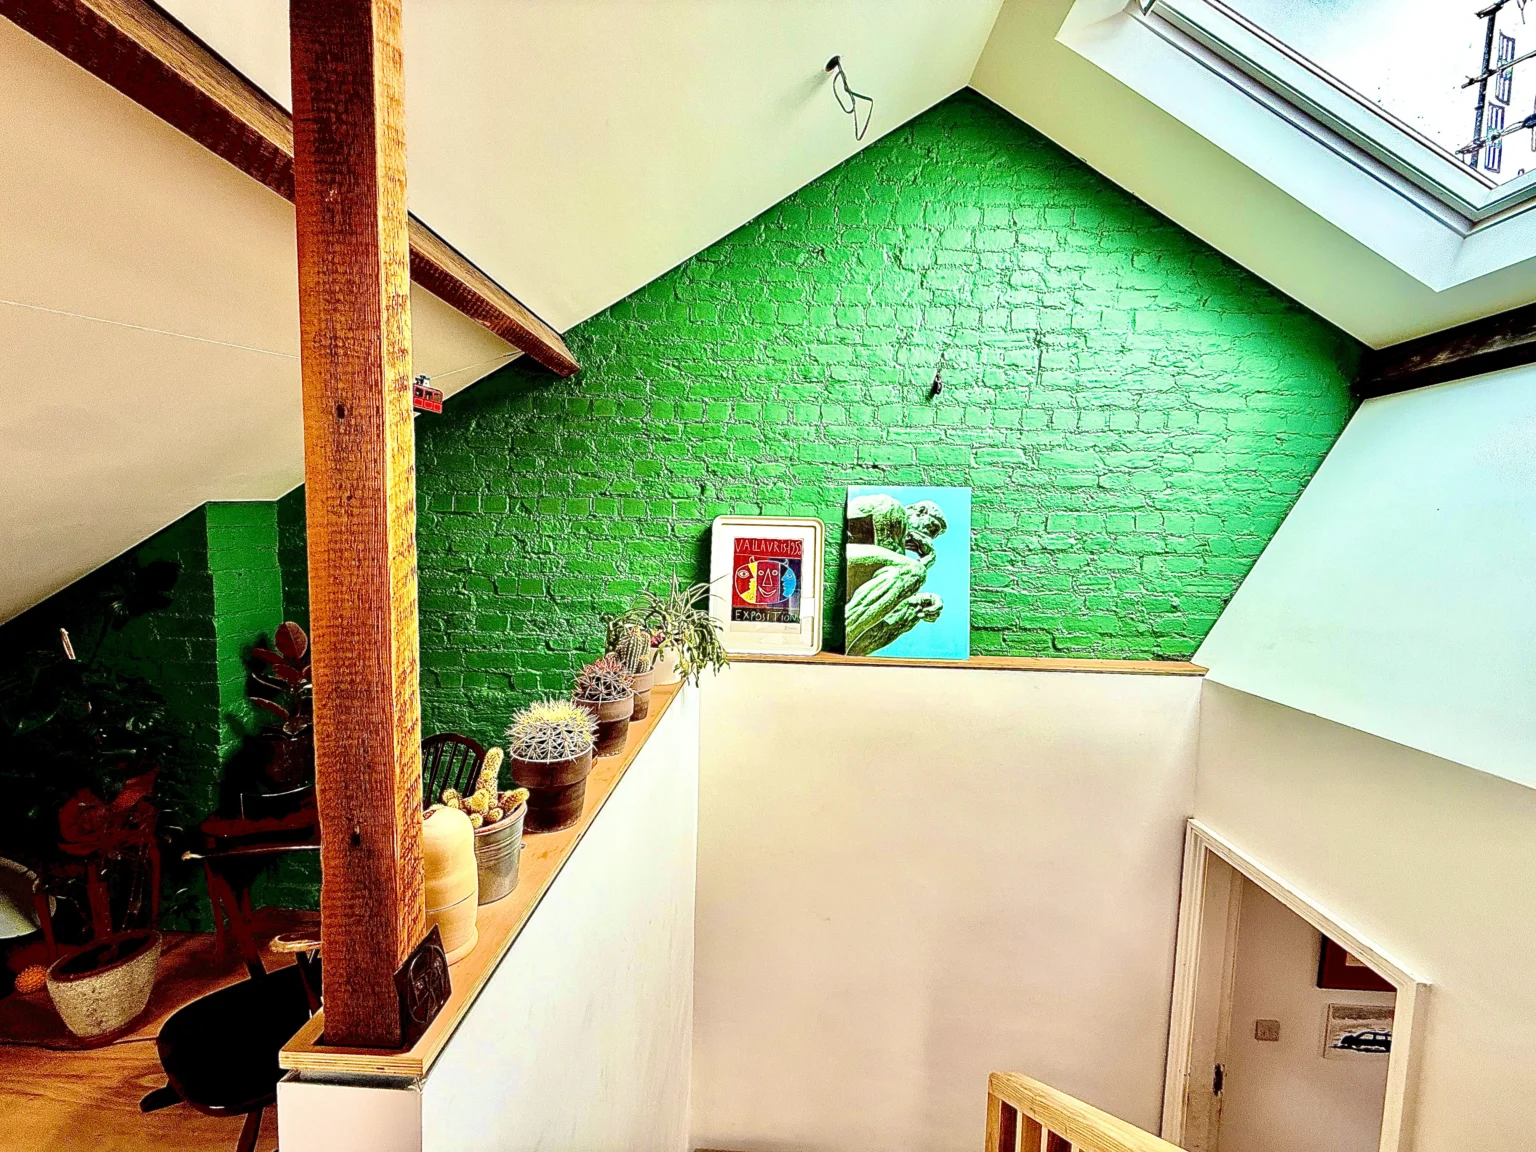
Delivering innovative design and construction solutions across Bristol.
Transform your space into a beautiful bedroom, office, or living area with professional loft conversion services in Bristol.
We design and build beautiful loft conversions across Bristol and the surrounding areas — all handled by one dedicated specialist team.
At Millard Studio, we help homeowners unlock valuable space without the stress, uncertainty or hidden costs that so often come with loft projects.
Whether you’re looking for an extra bedroom, a home office, or a master suite with an en-suite, we deliver high-quality loft conversions with clear communication and pricing from day one.
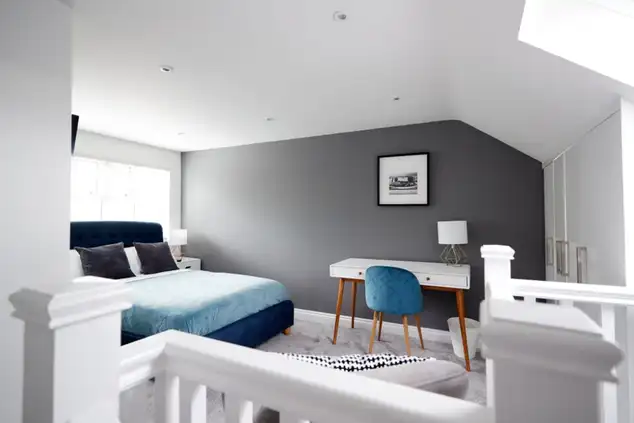
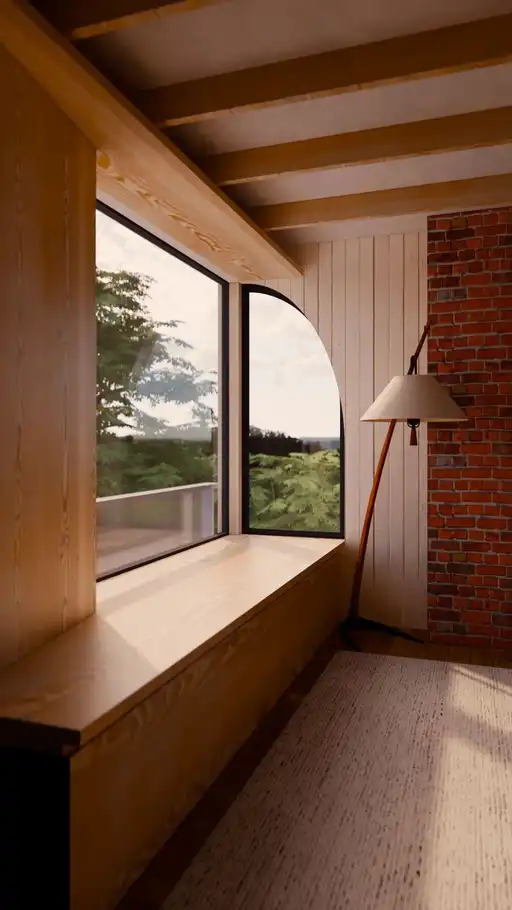
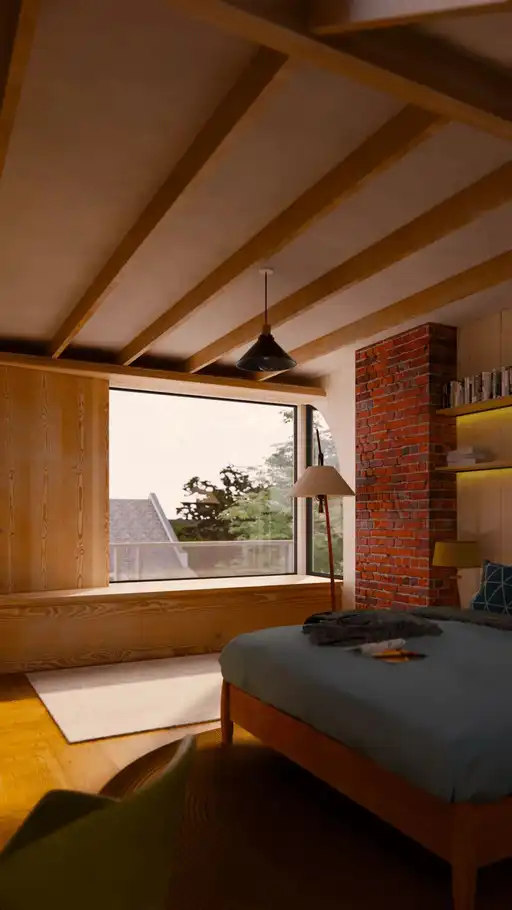
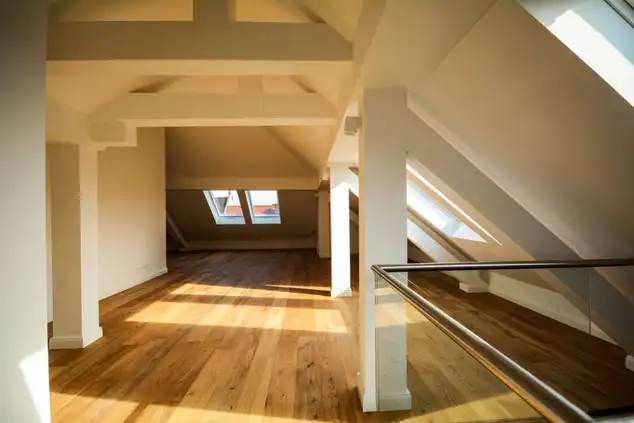
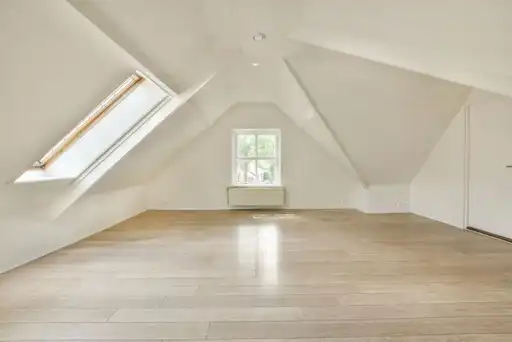
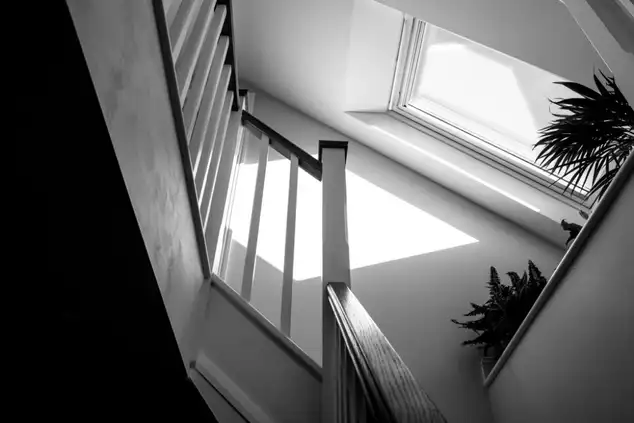
We are a Bristol-based design and build company — not a national chain with a local office, and not a loose network of subcontractors working under a management company. Our architectural design team, project managers and construction team are all employed by us, all based in Bristol, and all accountable to you directly.
Design and construction managed by the same people — no handoff, no gap, no miscommunication.
You receive a properly designed project — not a builder’s sketch — before a single decision is locked in.
We prepare and submit all applications on your behalf. You are informed, not burdened.
Every quote is clear and agreed before work starts. No open-ended costs, no end-of-project surprises.
We understand Bristol’s property types, its planning authority and its building character — from Clifton to Keynsham.
We do not consider a project finished until the snagging walkthrough is signed off and you are happy.
A structured journey from idea to execution.
We discuss your goals, site conditions, and expectations to understand what you want to achieve.
We assess your space and explore design possibilities that align with your property and budget.
We create initial swimming pool and landscaping concepts to shape the overall vision.
Your feedback helps us refine layouts, features, and visual elements into a clear proposal.
We provide realistic cost guidance and practical considerations to support confident decision-making.
If you choose to proceed, we outline the next stages and technical requirements for your project